
Between the mountain and the market
Oranjezicht sits on the lower slopes below Table Mountain's Platteklip corridor — a mix of Victorian and Edwardian homes, plenty of them extended or fully renovated, all catching long, direct sun for most of the day.
Heritage frames, contemporary extensions
A typical Oranjezicht brief has two windows in it: the original Victorian sash at the front, needing a slim, frame-respecting fit, and a new-build extension at the back with a wall of glass onto the garden. We quote both on the same visit, properly specified for each.
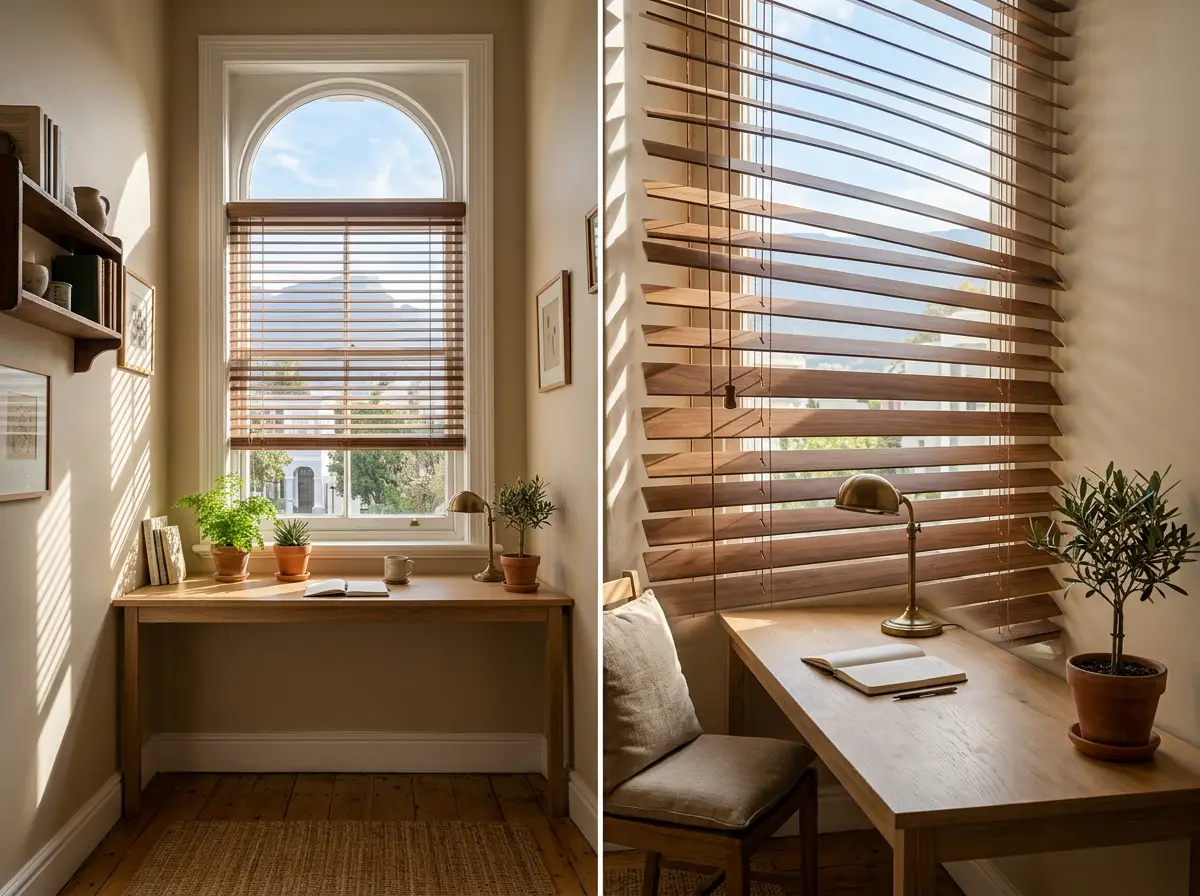
Being on the lower mountain slope means strong, direct light through most of the day — sunscreen fabrics and tilt-adjustable venetians do a lot of the work here, keeping the mountain view without the glare that comes with it by midday.
What most Oranjezicht briefs end up ordering
Read the City Bowl Light & Shade Playbook
Our free, researched guide to the Bowl's sun, wind and heritage — window by window, with the honest trade-offs both ways. Mark what fits your home and carry it into a two-minute ballpark or a free measure.
What the sixty-year rule means for a window here
A great deal of Oranjezicht is old enough for this to matter. The National Heritage Resources Act protects any structure, or part of one, older than sixty years: it cannot be altered or demolished without a permit, and in this province the authority is Heritage Western Cape. On top of that, the City’s Heritage Protection Overlay Zone takes in the lower half of the suburb and adds development rules over the base zoning. The line we draw is a practical one. A blind fitted inside the reveal is a furnishing decision and alters nothing. Anything fixed to the outside of the facade — an awning cassette, external rails, a headbox — is a change to part of a structure and may need a permit. We can supply slim profiles, quiet colours and the product data an application asks for; we do not submit applications, and we will not tell you approval is a formality.
The original windows ask for restraint. Fifty-millimetre timber slats sit at roughly the rhythm of a multi-pane sash’s glazing bars, so the window still reads as the one the house was built with, and tilting them upward bounces daylight off the ceiling instead of onto a desk. Past about two metres wide we would split the opening or motorise it rather than hang a blind fighting its own weight. Kitchens, bathrooms and sculleries get aluminium instead, because timber does not take steam or scrubbing.
Behind the house the brief usually changes completely. Extension glass onto the garden is modern, wide and often frameless, and it takes long afternoon sun that the street front never sees. Sunscreen there, blockout in the bedrooms, and one fabric and colour repeated along a run of matching front windows so the elevation reads as a single scheme rather than a row of separate fixes. Both halves of the house get measured and quoted on the same visit.
Get your Oranjezicht windows measured
A free in-home visit, an itemised written quote, no obligation.